Owner Questions

Commercial Roofing Questions in Covington

Answers on Membranes, Metal, Permits, and Replacement Costs

These are the commercial roofing questions in Covington that building owners ask most, 53 in all, from TPO seams to Kenton County permits.

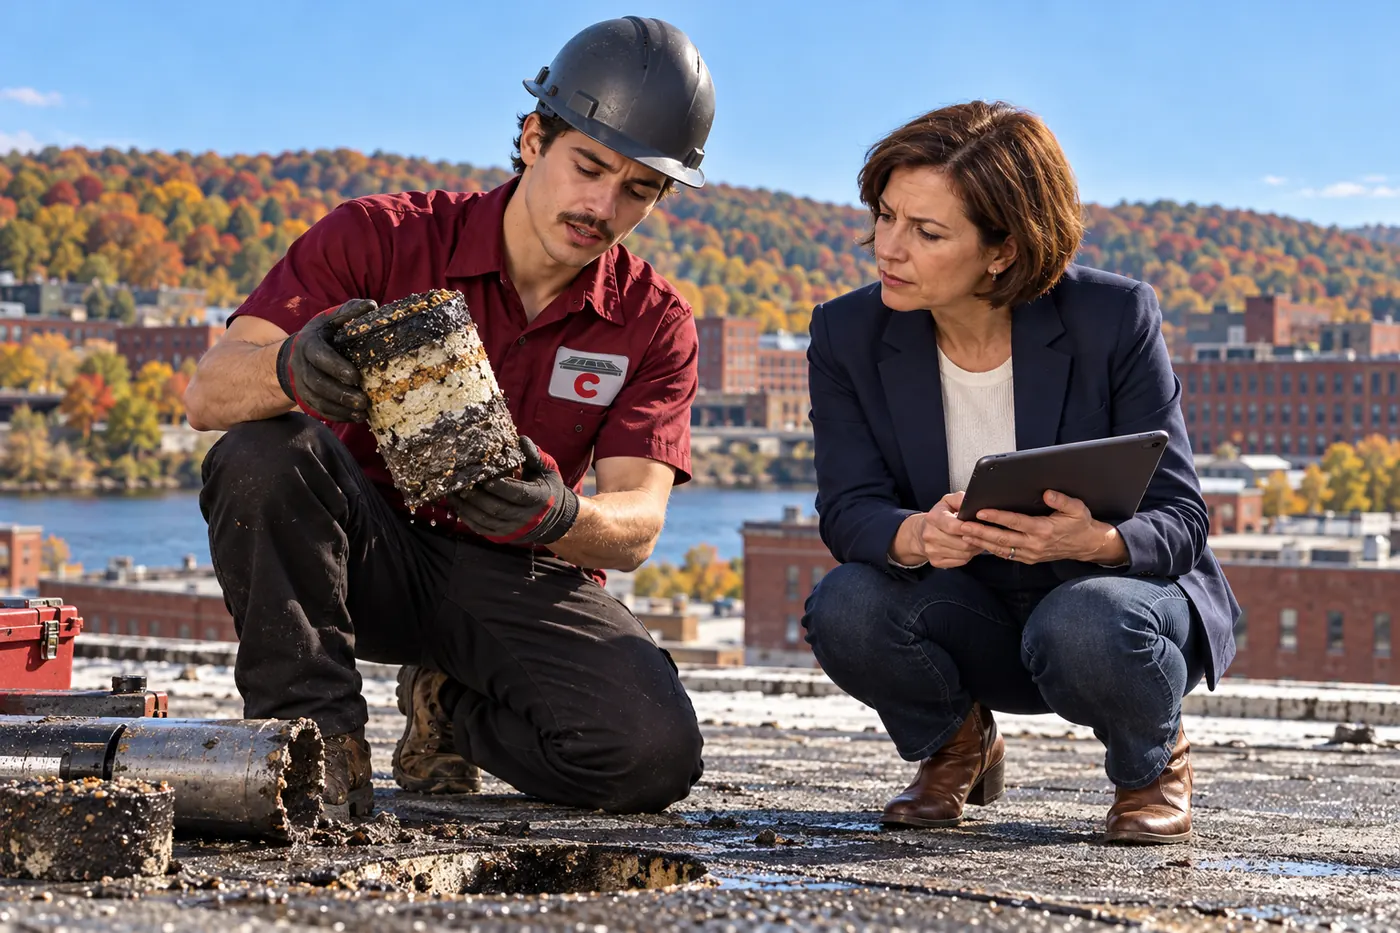
Roofer in a logo uniform walking a commercial roof during an inspection
Start Here

Commercial Roofing Questions in Covington, Sorted by Topic

We grouped the commercial roofing questions in Covington by roof system, replacement, permits, cost, and town, with each answer written out in full.

Commercial roofing is the installation and replacement of roof systems on business, industrial and agricultural buildings, from single-ply membranes to standing seam metal. Covington Commercial Roofing installs TPO, EPDM, industrial and metal roofs and replaces worn commercial roofs in Covington, Kenton County, Kentucky, and surrounding towns on both banks of the Licking River.

Basic Commercial Roofing Questions From Covington Owners

What counts as a commercial roof in Covington, KY?

A commercial roof is the roof on a building used for business, industry, storage, worship or farming, and most fall into two families: low-slope membrane roofs and metal panel roofs. Around Covington that covers riverfront warehouses, storefront blocks behind parapet walls, churches, schools, plants and farm buildings.

The two families shed water in different ways:

  • Membrane roofs drain toward interior drains, scuppers through a parapet, or an edge gutter.
  • Metal panel roofs carry water down each panel run to an eave gutter.

Membrane roofs fail first at seams, curbs and parapet flashing. Metal roofs fail first at fasteners, panel laps and ridge caps.

What layers sit under the membrane on a flat commercial roof?

Under the membrane on a flat commercial roof sit a structural deck, insulation and usually a cover board, and each layer has a job. The membrane is the only layer most people ever see.

LayerJobWhere you notice it
Deck (steel, wood or concrete)Carries the roof and rooftop unitsRusted flutes seen from inside
Insulation boardsHolds heat and can be tapered for slopeSoft spots underfoot when wet
Cover boardShields insulation from foot traffic and hailFirm feel near hatches and RTUs
MembraneKeeps water outSeams, laps and patches
Flashing and edge metalSeals edges and penetrationsCurbs, parapet caps, drip edge

Wet insulation under a dry-looking membrane is common on older roofs, which is why replacement planning starts with a moisture check.

Which roof systems are common on Northern Kentucky commercial buildings?

Single-ply membranes, metal panels and older built-up or modified bitumen roofs make up most commercial roofs in the region. Slope decides much of the choice, since membranes handle near-flat decks and metal panels need enough pitch to shed water.

SystemSlopeSeams or jointsWhere you see it
TPOLow slopeHeat-welded lapsWarehouses, retail, offices
EPDMLow slopeTaped lapsOlder flat roofs, additions
Standing seam metalLow to steepRaised seams on clipsChurches, newer shops, offices
R-panel metalModerate to steepScrewed side lapsPole barns, shops, plants
Built-up or mod bitLow slopeFelts or torched lapsOlder schools, downtown blocks

Many buildings carry two systems, such as a metal main roof with a membrane-covered addition.

Can a business stay open while a new roof goes on?

Most businesses keep operating during a roof installation, because crews remove and replace the roof in sections and seal each section before leaving for the day. Noise, foot traffic overhead and some debris near the work zone are the main things staff notice.

Planning items for an occupied building:

  • Rooftop units get shut down only for the hours their curbs are being flashed.
  • Air intakes near adhesive or primer work are closed to keep odors out.
  • Dumpsters and lifts are placed away from entrances and fire lanes.
  • Interior areas under tear-off get poly sheeting when the deck has gaps.

Food plants, clinics and labs plan the noisiest and smelliest work for off-hours or shutdowns.

TPO Roofing Questions

What is a TPO roof?

TPO is a single-ply roofing membrane made of thermoplastic polyolefin, rolled out in white sheets and joined by melting the overlapping edges together with hot air. A good weld fuses the two sheets into one piece of plastic once it cools.

Owners put TPO on warehouses, retail centers, offices, schools and plants with low-slope roofs. The white surface reflects sunlight, so the roof runs cooler in summer than a black membrane. Sheets come in several thicknesses, and thicker sheets hold up better to foot traffic around rooftop units and hatches.

How does TPO compare with EPDM and PVC roofing?

Each of the three single-ply membranes covers a low-slope roof well, and the differences show up at the seams, the surface color and resistance to grease or chemicals.

FeatureTPOEPDMPVC
MaterialThermoplastic polyolefinSynthetic rubberPolyvinyl chloride
SeamsHot-air weldedPrimer and seam tapeHot-air welded
Usual colorWhiteBlack (white available)White or gray
Grease and oil exposureVaries by productSwells and softensHolds up well
Cold-weather handlingStiffer in coldStays flexibleStiffer in cold

For an office or warehouse with air-conditioned space under the roof, a white TPO sheet cuts heat gain. A restaurant exhaust area or a plant with oily exhaust points toward PVC or a grease-rated membrane near those fans.

How are TPO seams welded and tested?

Crews weld TPO laps with an automatic hot-air welder that rides along the seam, then hand-weld corners, curbs and patches with a handheld gun. Before welding starts each day, they run a test weld and peel it apart to confirm heat and speed settings for that day's temperature.

After welding, each seam gets checked:

  • Probing with a blunt seam probe finds gaps or cold spots.
  • Visual inspection looks for a small bead of melted material along the lap edge.
  • Cut samples are taken where the manufacturer requires them, then patched.

T-joints, where three sheets meet, get a patch to close the small step in the lap.

Should a TPO roof be mechanically attached, fully adhered or ballasted?

The deck type, wind exposure and the weight the structure can carry decide how a TPO roof is held down. Most TPO in the region goes on mechanically attached or fully adhered.

MethodHow it holdsFits whenWatch for
Mechanically attachedScrews and plates in the lapsSteel or wood deck, lower material costSheet flutter in high wind
Fully adheredBonding adhesive across the sheetOdd shapes, high wind, quiet interiorsAdhesive temperature limits
BallastedStone or pavers over the sheetStrong deck, parapets all aroundHeavy load, hidden leaks

Ballast hides the membrane surface, so leak tracing means moving stone. Adhered sheets give wind nothing to grab along plate rows, which suits hilltop sites and roofs with lots of corners.

What flashing details matter around TPO rooftop units and drains?

Rooftop unit curbs, pipes and drains are where a new TPO roof gets most of its hand work, and those details decide whether the roof stays dry. Field sheets go down fast; flashing takes the time.

Details a TPO installer handles:

  • Curbs get membrane run up the sides and tucked under the unit's metal counterflashing, with pre-molded or field-welded corners.
  • Pipes get pre-molded TPO boots with a clamp at the collar.
  • Drains get a sump in the insulation and a clamping ring that grips the membrane.
  • Walkway pads are welded from the roof hatch to each unit to protect the sheet from service traffic.
  • Pitch pans around odd-shaped supports are filled with sealer and checked during maintenance.

EPDM Roofing Questions

What is an EPDM roof?

EPDM is a synthetic rubber roofing membrane, usually black, installed in large sheets with taped seams on low-slope commercial roofs. Wide rolls mean fewer laps on a big roof, and the rubber stays flexible through cold Kentucky winters.

Installers clean, prime and join EPDM laps with seam tape, then roll them to set the bond. Corners, pipes and curbs use uncured EPDM flashing that stretches to shape. The sheet comes in more than one thickness, and white-on-black versions exist for buildings that want a reflective surface.

When does EPDM make more sense than TPO?

Flexibility, large uninterrupted sheets and simple repairs make EPDM the better fit wherever they matter more than a white surface. A black sheet absorbs sunlight, which matters less over unheated storage or a heated space with little summer cooling.

Situations that lean toward EPDM:

  • Irregular roofs with many parapets and offsets, where a flexible sheet forms around corners easily.
  • Ballasted roofs, where stone already shields the membrane from sun.
  • Buildings heated more than cooled, such as some shops and storage buildings.
  • Additions tied into an existing EPDM roof, keeping one membrane type across the joint.

TPO wins more often where air-conditioned offices or retail sit under the roof and reflectivity pays off.

How are EPDM seams and flashings installed?

EPDM seams are made with primer and pressure-sensitive seam tape, and the quality of the cleaning and priming decides how long the lap holds. The installer scrubs the lap area, primes both surfaces, lays the tape, then rolls the seam with a silicone roller to press out air.

Flashing steps follow the same care:

  • Inside and outside corners get uncured EPDM that stretches over the shape.
  • Pipe penetrations get pre-molded rubber boots with clamps.
  • Seam ends at a perimeter or curb get a bead of lap sealant.
  • Cover strips seal over fastener rows on mechanically attached sheets.

Cold mornings slow primer drying, so seam work waits until surfaces are dry and within the product's temperature range.

What does river stone ballast do on an EPDM roof?

Ballast is loose river stone or concrete pavers laid over a loose EPDM sheet to hold it down by weight instead of fasteners or adhesive. It also shields the rubber from sunlight and hail.

ItemBallasted EPDMAdhered EPDM
Hold-downStone or paver weightAdhesive bond
Roof loadHeavyLight
Leak tracingStone must be movedSheet is visible
Perimeter needsParapets or gravel stop to retain stoneStandard edge metal
Wind at cornersPavers at edges and cornersAdhesive at edges

Before choosing ballast on a replacement, an engineer or the original drawings should confirm the deck and framing can carry the stone. Drains on ballasted roofs need clear strainers so stone and silt stay out of the leader pipe.

How is EPDM finished at parapets and roof edges?

At a parapet, EPDM runs up the inside of the wall, gets fastened along a termination bar, and is covered by counterflashing or a metal parapet cap. At open roof edges, the sheet laps onto edge metal that is stripped in with flashing tape.

Edge and wall pieces on an EPDM job:

  • Termination bar fastened along the upper edge of the wall flashing.
  • Coping caps over the parapet wall, with joints sealed or covered by splice plates.
  • Gravel stop or drip edge at open edges.
  • Scupper boxes through the parapet, flashed into the field sheet.

Loose coping caps and open termination bars let water behind the flashing, so replacement usually includes new edge metal along with the membrane.

Industrial Roofing Questions

How is industrial roofing different from other commercial roofing?

Industrial roofing covers plants, distribution centers and process buildings, where roofs are larger, carry heavier equipment and face exhaust, heat and chemicals from the processes inside. The work also runs over operations that keep running.

Common industrial roof features:

  • Exhaust fans and process stacks that drip condensate or residue.
  • Heavy rooftop units on raised curbs or steel frames.
  • Large drains and overflow scuppers sized for big roof areas.
  • Skylights and smoke vents that have to stay working.

Roof selection starts with what comes out of the building's vents, then looks at traffic, wind and drainage.

Which roof membranes stand up to grease, oil and process exhaust?

PVC and other grease-rated membranes are the usual choice where kitchen exhaust or oily process vapor lands on the roof. Rubber EPDM swells and softens with oils, and TPO resistance varies from one manufacturer to the next.

Roof exposureConcern on the membraneCommon approach
Kitchen or fryer exhaustGrease softens the sheetPVC or grease-rated sheet near fans, grease boxes
Oily mist from machiningSwelling, slick walking surfaceChemical-rated membrane, walkway pads
Hot exhaust stacksHeat aging near the stackHeat shields, raised curbs
Acid or solvent vaporSurface breakdownManufacturer chemical chart check

Compare each manufacturer's chemical resistance chart against the actual exhaust before choosing. A small area of a different membrane around one fan is common on large plant roofs.

How do you replace a roof over a plant that keeps running?

A roof over a running plant is replaced in planned sections, with each day's tear-off sealed watertight before the crew leaves. The schedule follows production, so noisy or dusty work lands on shutdowns, weekends or slower shifts.

Planning steps for an occupied plant:

  • Map the roof by bay, marking process areas, clean rooms and stored goods underneath.
  • Set daily tear-off limits sized to what the crew can dry in.
  • Seal intakes on rooftop units near adhesive work.
  • Protect interior equipment with poly where the deck has gaps.
  • Build temporary tie-ins at the end of every section.

Forklift lanes, loading docks and fire lanes stay clear by placing cranes and dumpsters on agreed pads.

What do heavy rooftop units and walkways need on an industrial roof?

Heavy rooftop units need curbs or steel frames that sit high enough above the finished roof for proper flashing, plus a clear service path that protects the membrane. Replacement is the time to fix low curbs, because added insulation raises the roof surface around them.

Items checked on each unit:

  • Curb height after new insulation and tapered layers.
  • Equipment supports, which get raised or replaced if the new roof buries them.
  • Condensate lines, routed to drains instead of onto the membrane.
  • Walkway pads from the hatch to every unit and around service doors.

Abandoned curbs and dead vents are removed and decked over, which cuts the number of flashings that can leak later.

Do industrial roofs need fire and wind ratings?

Industrial roofs need assemblies with a tested fire classification and wind uplift rating, and the building code and the property insurer each set their own requirements. The rating covers the whole assembly, from deck to membrane, so changing one layer can change the rating.

RequirementWho sets itWhat it covers
Roof fire classificationBuilding codeFire spread across the roof surface
Wind uplift resistanceBuilding code and insurerFastener pattern, adhesive, edge metal
Insurer-approved assembliesProperty insurerListed combination of deck, insulation and membrane
Edge securementBuilding codeTested edge metal on low-slope roofs

Ask the insurer for its roof requirements before materials are ordered, since some carriers name specific approved assemblies.

Next Step

Have a Question About Your Own Roof?

Call us with what you are seeing. Answers about your building start with a walk of the roof.

What To Have Ready
  • Building address and roof access point
  • Rough roof size or drawings
  • Where and when water shows inside
  • Roof age and past repair records

Commercial Metal Roofing Questions

Is standing seam or R-panel metal a better fit for a commercial building?

Standing seam suits buildings that want hidden fasteners and room for thermal movement, while R-panel suits barns, shops and plants where a lower installed cost matters most. Both show up on commercial and farm buildings.

FeatureStanding seamR-panel (through-fastened)
FastenersHidden clips under the seamExposed screws through the panel
MovementPanels slide on clipsScrews flex with each heat cycle
Lowest slope allowedLower, per manufacturerHigher, per manufacturer
Leak points over timeEnd laps, penetrationsScrew washers, side laps
UpkeepSeam and trim checksScrew checks and replacement

R-panel screws need periodic checks because washers age in the sun. Standing seam costs more to install and leaves far fewer exposed fasteners to maintain.

Which panels, fasteners and layers go into a new commercial metal roof?

Every new commercial metal roof is a system of panels, clips or screws, insulation, underlayment and trim, each picked for the building's span, slope and use. Panels need enough pitch to carry water past every lap, and each manufacturer lists the minimum slope for its profile.

PartCommon choicesWhat it decides
Panel steel22, 24 or 26 gaugeSpan between purlins, dent resistance
Paint finishPVDF or SMPHow long color and gloss hold
AttachmentConcealed clips or exposed screws with washersThermal movement, wind rating
InsulationFaced blanket over purlins or rigid boardHeat loss, condensation
UnderlaymentSynthetic sheet or self-adhered membraneBackup layer at eaves and valleys
TrimRidge cap, eave and rake trim, wall and curb flashingClosed ends where panels stop

Wind ratings come from a tested panel, clip and fastener combination, so swapping one part calls for a fresh check.

Can a metal roof be built over an old flat roof?

A metal roof can go over an old flat roof using retrofit framing, a grid of light-gauge steel members fastened to the structure that creates slope for new panels. The old membrane stays in place under the new framing, and water then sheds to new eave gutters instead of interior drains.

Points an engineer and installer check:

  • Structure capacity for the added framing, panels and snow load.
  • Attachment of the framing into joists or beams instead of the old deck alone.
  • Existing drains, which get capped or kept for the space under the new roof.
  • Rooftop units, which get new curbs extended up through the metal or get relocated.
  • Ventilation of the space between old and new roofs.

Retrofit work changes the structure and the roof profile, so it goes through building permit review.

How is a leaking commercial metal roof repaired?

Leaks on a metal roof are repaired at the part that failed, which on most commercial buildings means a fastener, a panel lap or the flashing at a curb or wall. Replacement parts match the panel profile and rib spacing already on the roof.

Problem foundRepair
Backed-out or rusted screwsNext-size-up screws with fresh washers
Dented or holed panelPanel swapped for a matching profile
Open end lap or side lapJoint cleaned, new butyl tape, stitch screws
Loose curb or wall flashingFlashing refastened and resealed, or rebuilt
Cracked pipe bootNew boot sized to the pipe and rib

Rooftop unit curbs need a diverter on the uphill side so water flows around them, and a repair adds one where it is missing. Damage spread over many panels points toward replacing that roof area.

What maintenance keeps a commercial metal roof watertight?

Routine maintenance on a metal roof is a walk each spring and fall, plus another after strong Ohio Valley storms, checking fasteners, laps, gutters and every penetration. Problems found on those walks get fixed while they are still small.

Items checked on each walk:

  • Screws with cracked washers or heads raised above the panel
  • Gutters and valleys packed with leaves or silt
  • Branches and loose parts lying on the panels
  • Sealant gaps at pipe boots, curbs and wall flashing
  • Ridge caps and eave trim lifted by wind

Crews and staff stay on the flat of the panels or on walkway pads, because stepping on ribs and laps dents them and opens joints.

Commercial Roof Replacement Questions

How do I know if my commercial roof needs replacing instead of repair?

A commercial roof needs replacing when damage is spread across the roof instead of sitting at a few spots, especially when water has soaked the insulation or rusted the deck. Repairs fix points; replacement fixes a system that has worn out.

Signs that point to replacement:

  • Wet insulation over large areas, found by infrared scan or core cuts.
  • Seams opening along many laps at once.
  • Membrane shrinkage pulling flashing off curbs and parapets.
  • Steel deck rust visible from inside along many flutes.
  • Metal panels rusted through at laps and eaves across several runs.

A moisture survey before deciding shows how much of the roof can stay and how much has to go.

Should my commercial roof be torn off or recovered?

Recovering puts a new roof over the existing one, and tear-off removes everything down to the deck. The building code's reroofing section bars a recover when the existing roof is water-soaked or deteriorated, or when the building already has two or more roof coverings.

FactorTear-offRecover
Existing layersAny numberOne existing roof only
Wet insulationRemoved and replacedMust be cut out first
Deck inspectionFull view of the deckOnly at cuts and drains
DisruptionMore debris and noiseLess debris
Added weightResets to new systemAdds a second layer
Drain and edge heightsReset to new thicknessRise with added layers

A recover still needs a cover board or recovery board over the old membrane, and every wet area found by survey gets removed first.

What is tapered insulation and why add it?

Tapered insulation is foam board cut with a built-in slope, laid in a pattern that moves water toward drains and scuppers on a nearly flat roof. With the old roof already off, replacement is the natural point to add it.

Tapered layouts include:

  • Crickets behind rooftop curbs that split water around them.
  • Saddles between drains that keep water from sitting at midspan.
  • Sumps around each drain bowl.
  • Edge tapers that carry water to scuppers and gutters.

New insulation also matters for energy code compliance. Kentucky's currently enforced list names the 2012 International Energy Conservation Code for commercial buildings, so ask the permit office what insulation level a reroof triggers.

Are drains, scuppers and edge metal replaced along with the roof?

Drains, scuppers and edge metal all get reset to the new roof height during replacement, because added insulation raises the surface around them. Old drain bodies get inspected, and cracked or rusted ones get replaced or fitted with retrofit drain inserts.

ItemWhat changes on a replacement
Roof drainsNew clamping ring or retrofit insert, new strainer
Overflow drainageOverflow scuppers or drains checked against the code
Primary scuppersBox resized to the new roof height
Edge metalNew gravel stop or fascia to tested specs
Parapet capsNew coping with sealed joints

Overflow drainage matters on parapet roofs, since a clogged drain with nowhere else to send water lets it pile up against the walls.

What does a roof replacement day look like on the roof?

A replacement day starts with tearing off only the area the crew can close up by evening, and ends with that area watertight. Weather forecasts set the size of each day's section.

Sequence on a membrane roof:

  • Tear off membrane and insulation down to the deck.
  • Inspect the deck and replace rusted or soft panels.
  • Fasten new insulation, tapered layers and cover board.
  • Install the membrane and flash curbs, walls and drains.
  • Seal the end of the section with a temporary tie-in.

Debris goes down a chute or by crane into a dumpster, and magnets sweep the ground for fasteners before the crew leaves each evening. Metal roof replacements follow the same close-up-daily rule, swapping panels run by run.

Weather, Permits and Codes in Covington

Which building code applies to commercial roofing in Covington?

Commercial roofing in Covington follows the Kentucky Building Code, and the state's list of currently enforced codes names the 2018 Kentucky Building Code, based on the 2015 International Building Code. That same list names the 2012 International Energy Conservation Code for commercial buildings.

For a roof job, the code touches several items:

  • Reroofing rules on recover versus tear-off.
  • Edge securement for low-slope membrane roofs.
  • Fire classification of the roof assembly.
  • Insulation levels under the energy code.

Check the Kentucky Department of Housing, Buildings and Construction list of currently enforced codes before work starts, since code editions change.

Who issues commercial roof permits in Covington and the surrounding cities?

On the west side of the Licking River, commercial roof permits come from Planning and Development Services of Kenton County; on the east side, they come from Campbell County or city offices. The state posts contact sheets for Kenton County and Campbell County.

CityCountyBuilding permit office
Covington and LatoniaKentonPDS of Kenton County once a city zoning permit is issued
Ludlow, Fort Wright, Park HillsKentonPDS of Kenton County
NewportCampbellCity of Newport building inspector
Bellevue, Dayton, Southgate, Highland HeightsCampbellCampbell County building inspection
Fort Thomas, WilderCampbellCampbell County for commercial work
Silver Grove, MelbourneCampbellCampbell County building inspection
Cold SpringCampbellAbsent from the state list; ask the city

Replacement, retrofit framing and new curbs are the scopes most likely to need a permit.

How does Ohio Valley weather affect installing a new roof?

Ohio Valley weather sets the installation calendar, because adhesives, primers and welding all have temperature and moisture limits printed by the manufacturer. Covington sees hot, humid summers, freezing winter nights and frequent spring rain.

SeasonEffect on the workCommon adjustment
WinterAdhesives thicken, welds need new test settingsCold-weather adhesives, midday work
SpringRain stops tear-offSmaller daily sections
SummerHot decks, fast-skinning adhesivesEarly starts
FallShort days, heavy dewLater starts, tighter sections

The National Weather Service office in Wilmington, Ohio issues severe thunderstorm and winter storm warnings for Kenton County. Crews watch those forecasts to decide how much roof to open each morning, keeping every exposed curb and drain within reach of a tie-in before the crew leaves.

What wind and hail details matter on a Northern Kentucky roof?

Wind pulls hardest at roof corners and edges, so a new roof's corner and perimeter zones get more fasteners or adhesive than the field, and low-slope edge metal must be a tested design. Hail bruises insulation under membranes and dents metal panels.

Details that address storms:

  • Corner zones with tighter fastener spacing or full adhesion.
  • Cover board over insulation to resist hail dents and foot traffic.
  • Thicker membrane in high-traffic and exposed areas.
  • Ridge caps and eave trim on metal roofs fastened at the manufacturer's spacing.

After a strong storm, walk the roof edges for lifted coping caps and check drains for debris before the next rain.

Cost, Value and Taxes

Which factors set the cost of a new commercial roof?

Roof area sets the starting point, and the tear-off, insulation and detail work usually move the total more than the membrane itself. Two roofs with the same square footage can land far apart.

Main cost drivers:

  • Tear-off depth, including how many old layers and how much wet insulation comes off.
  • Deck repairs once the old roof is open.
  • Insulation thickness and tapered layout for drainage.
  • Membrane or panel type, thickness and attachment method.
  • Penetration count, including curbs, pipes, drains and skylights.
  • Edge metal and parapet caps by linear foot.
  • Access, crane time and staging space.

Which roof choices change long-term costs for a building owner?

Insulation level, surface color, membrane thickness and drainage design change what a roof costs to own after it is installed. Those choices affect energy bills, repair calls and how soon the roof needs work again.

ChoiceLower first costLong-term effect of upgrading
InsulationCode minimumLower heating and cooling loads
SurfaceDark membraneWhite sheet cuts summer heat gain
Membrane thicknessThinner sheetMore wear room around RTUs
DrainageFlat layoutTapered insulation reduces ponding
WalkwaysBare membranePads protect service paths

Rated reflectance values for specific roof products are listed in the Cool Roof Rating Council directory.

Does Section 179 cover a commercial roof replacement?

Under Section 179, a new roof on an existing nonresidential building counts as a qualified real property improvement, according to IRS Publication 946. The 2026 cap is $2,560,000, and it shrinks once total qualifying property put in service goes past $4,090,000.

Questions for a CPA:

  • Is the building nonresidential, or partly residential rental?
  • When is the new roof placed in service?
  • Which costs are repairs and which are improvements?

Invoices that separate tear-off, deck repair, insulation, membrane and edge metal make that sorting easier for the accountant.

Commercial Roofing Questions by Town Around Covington

How is a commercial roof replacement permitted in Covington?

Covington roof replacements start with a City of Covington zoning permit, after which Planning and Development Services of Kenton County issues the building permit and handles inspections. The city lays out that order on its permits page.

A clear scope helps both offices:

  • Roof area and existing layers being removed.
  • New system, insulation thickness and tapered layout.
  • Deck repairs expected after tear-off.
  • Curbs, drains and parapet caps being changed.

Crane or lift placement on a street or sidewalk is a separate conversation with the city before the work date.

Does Covington's historic overlay affect a roof replacement?

Buildings in a Covington historic preservation overlay need the Historic Preservation Officer's Certificate of Appropriateness for exterior changes ahead of zoning, and a visible roof change counts. The city publishes a historic design guide and a historic preservation page with an overlay map.

Flat roofs hidden behind parapets rarely show from the street, though new parapet caps and visible edge metal still change the facade. Pitched metal roofs, standing seam porch roofs and visible ridge lines raise bigger questions, since panel profile and color change the look. Ask the officer about panel type and color before ordering metal.

What should a Newport owner know about replacing a roof in a historic district?

Newport reviews visible roof work in its East Row and York Street local districts, on individual landmarks, and on Buena Vista district roofs that face a street, through a Certificate of Appropriateness. The city's guide to the COA process and design review guidelines explain the steps.

For a replacement:

  • Low-slope roofs behind parapets mostly affect coping caps and edge metal seen from the sidewalk.
  • Pitched metal roofs raise questions about seam spacing, panel profile and color.
  • Gutters and downspouts facing the street count as visible work.

Projects beyond the officer's approval go to the Historic Preservation Commission. Building permits come from the City of Newport building inspector.

Who inspects a new commercial roof in Bellevue, and what about shared walls?

Campbell County's building inspection office handles commercial roof permits in Bellevue, according to the state's Campbell County contact sheet. On attached buildings, the replacement plan also covers the wall shared with the neighbor.

Detail at a shared wallReplacement step
Party wall parapetNew wall flashing and coping cap
Roof heights that differCounterflashing into the taller wall
Neighbor's drain or scupperKeep water off the joint between roofs
Crew accessAgreement on ladder or lift placement

Talk with the neighboring owner before tear-off, since flashing work at a party wall often touches both roofs.

What wind details matter for a commercial roof in Fort Thomas?

Fort Thomas occupies hilltops overlooking the Ohio River, so commercial roofs on exposed hilltop lots see more wind than buildings in the valley, and their corners and edges get the most attention. Permits for commercial work go through the Campbell County building inspection office, and the state sheet adds a city contact reserved for single-family dwellings.

Wind details on a Fort Thomas replacement:

  • Fully adhered membrane or tighter fastener rows at corners and perimeters.
  • Tested edge metal and parapet coping with cleats.
  • Ridge caps and rake trim on metal roofs set at the manufacturer's spacing.
  • Walkway pads and loose items secured so gusts leave them in place.

How does the permit path for a Ludlow roof replacement compare with Covington?

Ludlow and Covington both send building permits to Planning and Development Services of Kenton County, while Covington adds its own zoning permit up front and Ludlow sets its own local steps. Ask Ludlow city offices about zoning or right-of-way needs before applying at PDS.

Ludlow lies along the Ohio River just west of Covington, so a riverside commercial building there gets a scope that spells out:

  • Parapet wall flashing and coping caps facing the river wind.
  • Scuppers and roof drains, including any silt in leaders.
  • Crane placement on streets near the riverbank.

Clear scope language lets the PDS reviewer see whether drains or parapets are being rebuilt.

Does Kentucky or Ohio code apply to a roof in Dayton, KY?

Kentucky code applies to every roof in Dayton, Kentucky, and permits there go through the Campbell County building inspection office. Ohio's Dayton is a separate city to the north, governed by Ohio rules.

Online searches mix the two cities, so check that any code reference, supplier or permit form says Kentucky. The Kentucky Building Code governs reroofing details such as recover limits and edge metal on a Dayton warehouse or shop, whatever address a supplier lists.

Dayton sits along the Ohio River, so roof drains and downspout leaders on low lots get checked for silt before new drain bodies are set.

Which office reviews a large roof replacement in Southgate?

Campbell County's building inspection office handles building permits in Southgate, and the state contact sheet also lists a Northern Kentucky plan review contact for larger projects. A big retail or office roof replacement is worth raising with the county early.

Scope details the county will ask about:

  • Total roof area and existing layers.
  • New insulation thickness and tapered layout.
  • Rooftop equipment added, moved or re-curbed.
  • Parapet, coping and edge metal changes.

Southgate sits uphill from the Newport riverfront, so roof drainage design matters more there than river flooding, and overflow scuppers get checked against the roof area.

Is a Latonia roof replacement permitted through Covington?

Because Latonia lies within Covington, a roof replacement there follows the City of Covington zoning permit and then the PDS building permit. The state's Kenton County contact sheet gives Latonia no line of its own.

Confirm the parcel against Covington records before applying, since mailing addresses and city limits can differ along the edges. For a Latonia shop or retail building, list the curbs, drains and parapet caps being changed so both offices see the full scope.

What staging issues come with a roof replacement in Fort Wright?

On the state's Kenton County sheet, Fort Wright appears as "Ft Wright," and PDS of Kenton County issues its building permits after any city zoning step. Staging is the practical challenge, since much of the city's commercial land is hilly and close to the I-71/75 corridor.

Staging items:

  • Crane and lift pads on level, paved ground.
  • Dumpster placement clear of drive slopes.
  • Material deliveries planned around traffic on busy access roads.
  • Downspout outlets reset on the uphill side of the building.

How should a Park Hills roof replacement handle falling leaves?

Wooded hillsides around Park Hills drop leaves and seed pods into gutters, scuppers and drain strainers, so a replacement there gets drainage details that keep working under debris. Permits come from PDS of Kenton County once any Park Hills zoning step is done, according to the state's Kenton County sheet.

Debris-ready details:

  • Raised drain strainers that keep leaves from sealing the bowl.
  • Gutter guards on metal roof eaves.
  • Overflow scuppers that carry water when a primary drain clogs.
  • Branch clearance over the roof edge before new membrane goes down.

Who reviews commercial roof work in Highland Heights?

The Campbell County building inspection office reviews commercial roof work in Highland Heights, and the state sheet assigns the city to the county office only. That makes the county the single permit stop for an office, retail or institutional roof in the city.

Highland Heights is home to Northern Kentucky University. On an equipment-heavy roof, replacement focuses on:

  • Curb heights after new insulation.
  • Condensate lines routed to drains.
  • Walkway pads to every unit.
  • HVAC service timing for disconnects.

What should Wilder owners plan for when replacing a roof near the Licking River?

Wilder sits along the Licking River, so low commercial and industrial lots near the water plan staging and drainage around possible high water. Campbell County's building inspection office reviews commercial roof permits there, and the state sheet lists a second county contact just for single-family work.

On a Wilder replacement:

  • Stage cranes and materials on higher, paved ground.
  • Check drains and leaders for river silt before tying in new drain bodies.
  • Inspect wall-to-roof flashing and base trim on low walls where water has stood.
  • Watch river forecasts during tear-off weeks.

Which office permits a Cold Spring commercial roof replacement?

Cold Spring is missing from the state's Campbell County contact sheet, so the permit contact for a commercial roof replacement has to be confirmed with Cold Spring city hall and the Campbell County building inspection office. Check with both before ordering materials.

Scope items to describe when calling:

  • Tear-off or recover, and how many layers exist.
  • New membrane or metal panel type.
  • Curbs, drains and scuppers being changed.
  • Crane placement near busy roads along the US 27 corridor.

What other towns near Covington are served?

Commercial roofing work also covers Silver Grove and Melbourne, two Ohio River cities in Campbell County. The state's Campbell County sheet routes both towns to the county building inspection office.

TownCountyPermit office
Silver GroveCampbellCampbell County building inspection
MelbourneCampbellCampbell County building inspection

Low-lying sites in both towns get river-level checks before cranes and dumpsters are set, and roof drains get cleared of silt after any high water.

Getting Started

What records help before a commercial roof inspection?

Roof records, leak history and building drawings make the first inspection faster and more useful. Interior stains help too, though water often travels along the deck before it drips.

Items to gather:

  • Original drawings or specs showing deck type and roof system.
  • Past repair records and the roof's age if known.
  • Dated leak spots sketched on a floor plan.
  • Insurance requirements for roof assemblies.
  • Roof access, such as the hatch, ladder or lift location.

Pictures of ceiling stains taken after rain help match each leak to a curb, drain or seam on the roof.

What does the first roof visit cover?

The first visit covers the roof surface, its edges and penetrations, and the deck from inside where it is visible. The goal is to tell whether the roof calls for repair, a recover or a full tear-off.

AreaWhat gets checked
Field of the roofSeams, blisters, ponding, soft spots
EdgesCoping caps, edge metal, gutters
PenetrationsCurbs, pipe boots, pitch pans, skylights
DrainageDrains, scuppers, overflow paths
UndersideDeck rust, stains, sagging

Core cuts or a moisture scan may follow on roofs headed for replacement. The owner then gets photos tied to each finding and a plain explanation of the options.

Still Have Commercial Roofing Questions in Covington?

Call us or ask for an estimate, and we will answer them on your roof.

Call Us · (513) 756-8319