If Your Roof
Wants Hidden Fasteners and Low Upkeep
Standing seam panels slide on clips under the seam and leave far fewer exposed screws.
Start WithStanding Seam
As a Covington commercial metal roofing contractor, we install, repair, and maintain standing seam and R-panel roofs on shops, churches, offices, plants, and farm buildings.
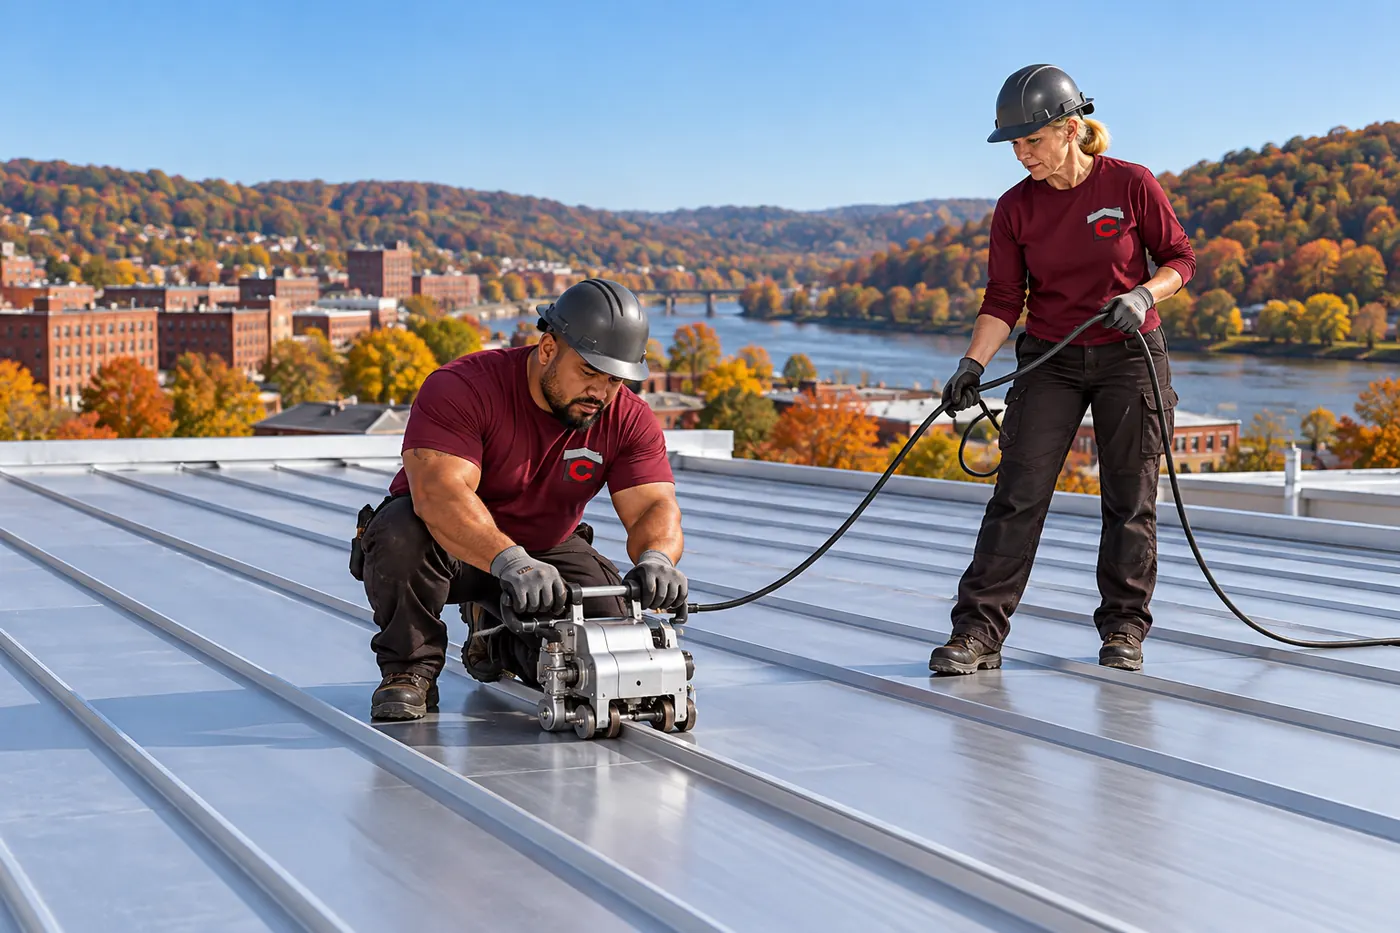
A Covington commercial metal roofing contractor matches the panel to the span, slope, and use of the building.
Standing seam panels slide on clips under the seam and leave far fewer exposed screws.
R-panel goes on at a lower installed cost, with screws checked on a maintenance schedule.
Retrofit framing adds slope for new panels above the old membrane after a structural check.
Loose fasteners and one bad curb call for repair work on the panels already there.
Metal roofs fail at the joints and fasteners long before the panels wear out.
Sun-dried washers let water past each screw, and heads lifted above the panel stop sealing.
Old butyl tape lets go at panel ends, and the joint holds water against the steel.
Wind lifts ridge caps and eave trim when closures and fasteners are missing or spaced wide.
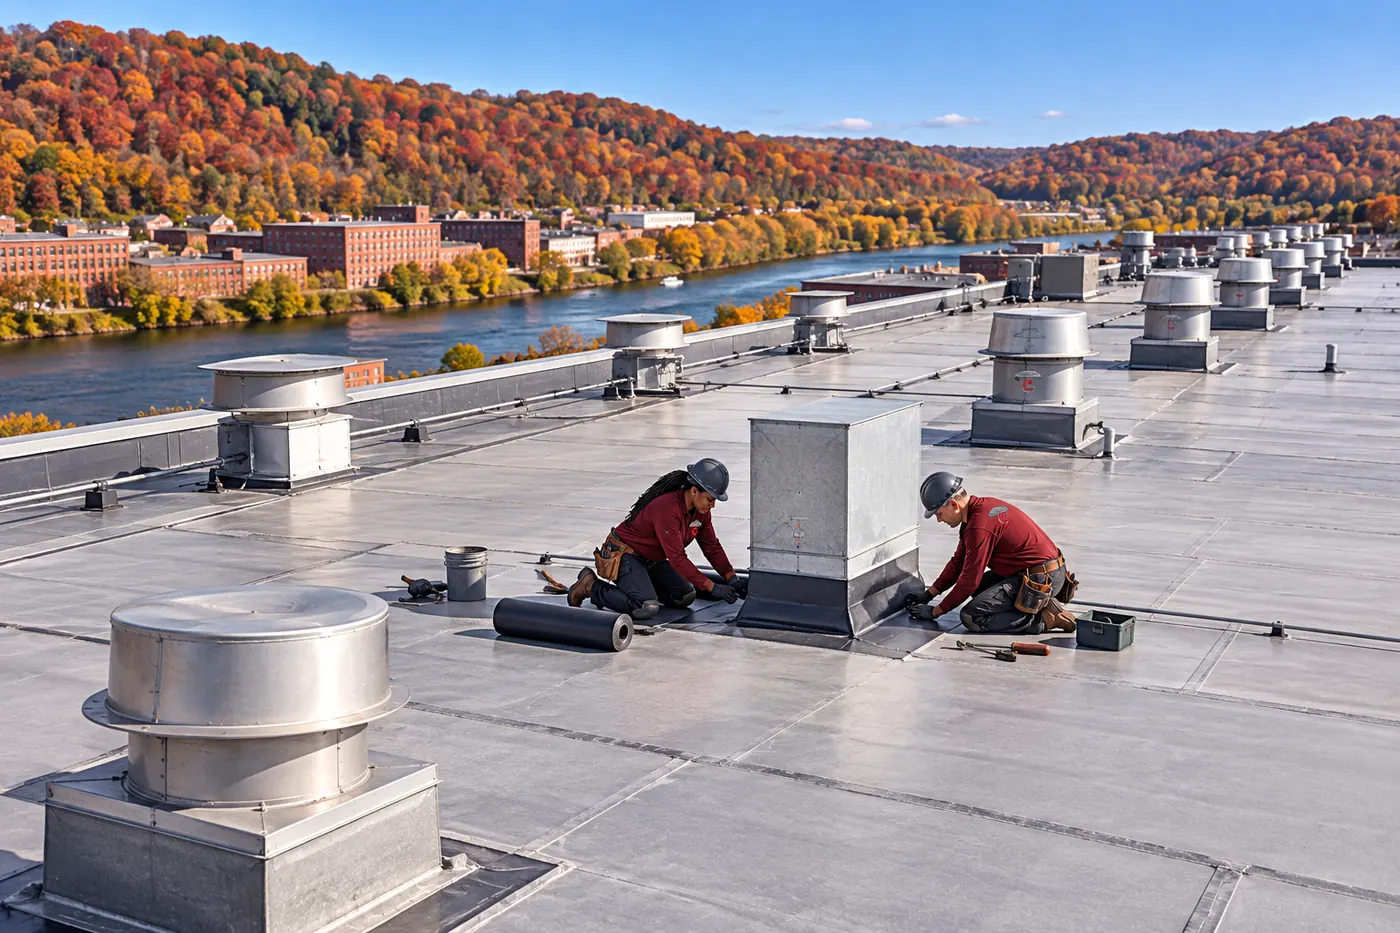
Curbs without a diverter on the uphill side hold back water that finds the flashing seams.
Leaves and silt in gutters back water up under the eave trim and into the panel ends.
Boots sized wrong for the pipe or rib crack at the collar and leak down the panel.
New metal roofs are systems of panel, attachment, insulation, underlayment, and trim.
Concealed clips let panels move with heat and cold, with lower minimum slopes listed by the maker.
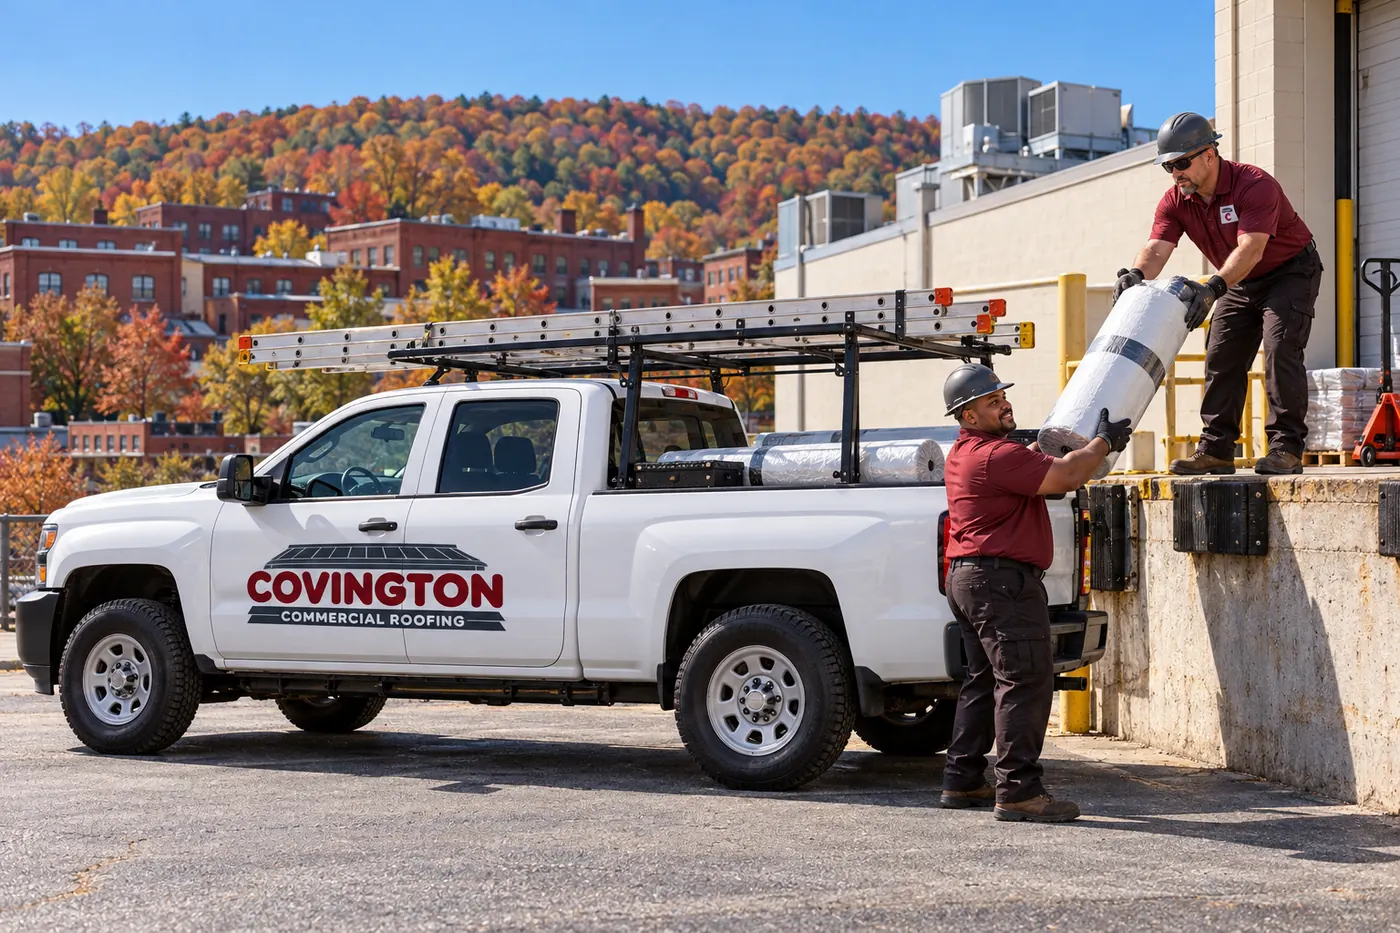
Exposed screws with washers through the panel, common on pole barns, shops, and plants.
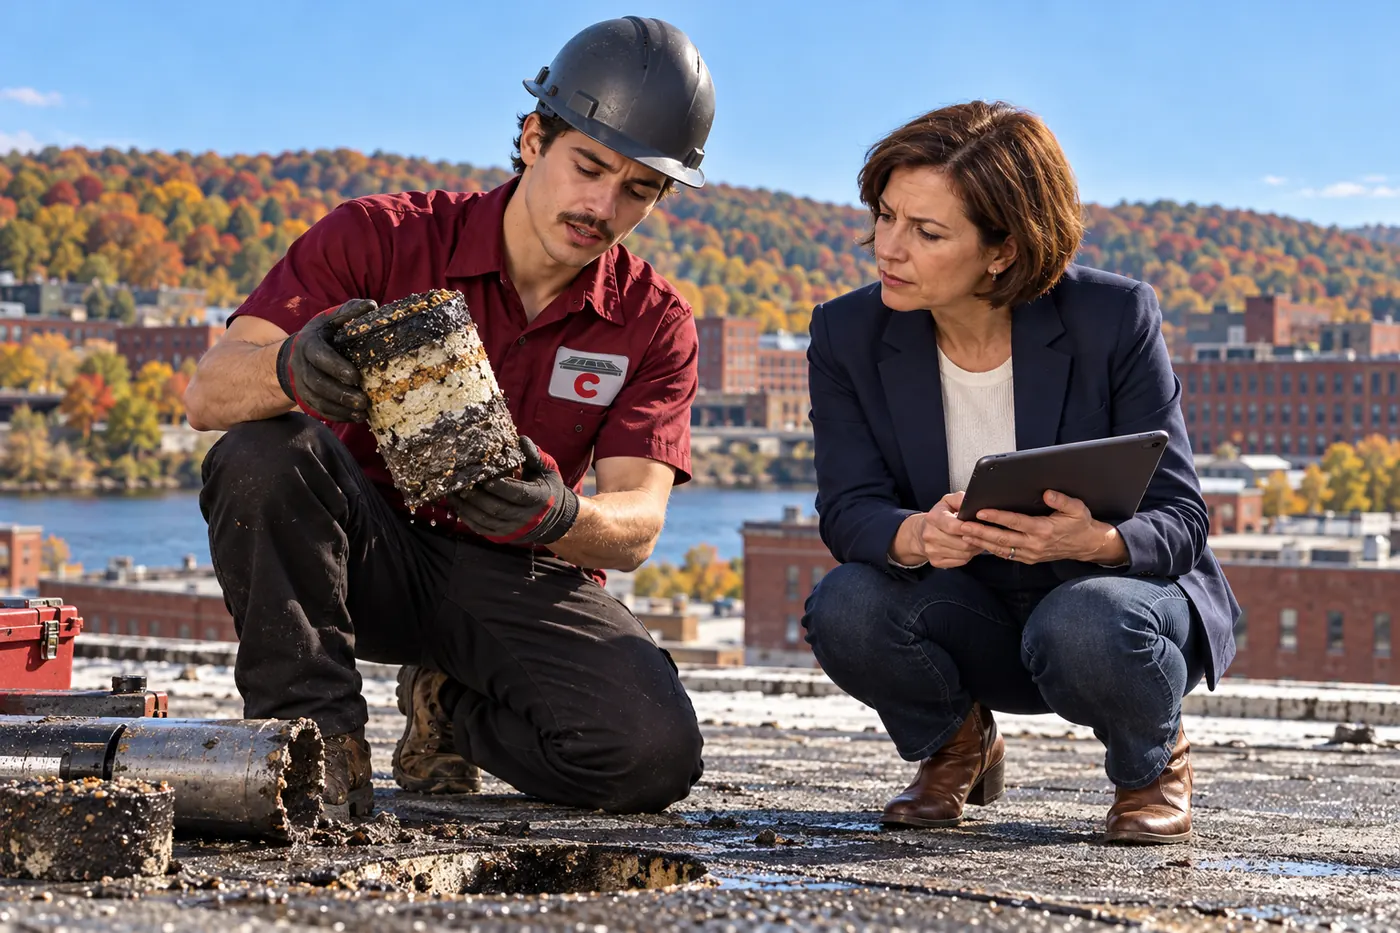
Light-gauge steel framing fastened into joists or beams creates slope for new panels.
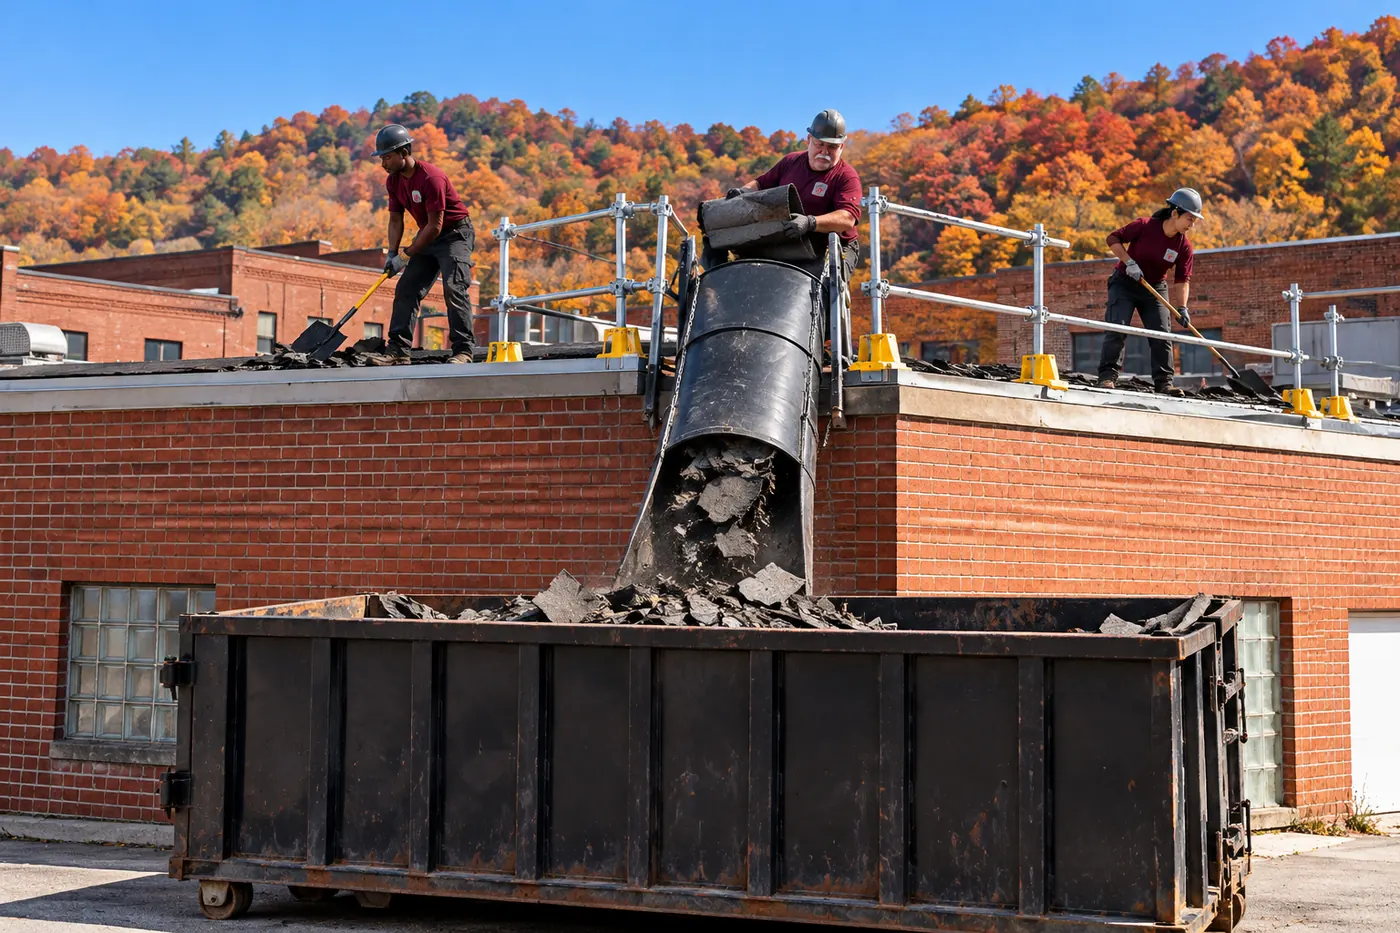
A metal roof done as a matched system holds up to Ohio Valley weather with steady upkeep.
22, 24, or 26 gauge steel is chosen for the purlin spacing and dent resistance the building needs.
PVDF and SMP finishes differ in how long color and gloss last on the panel.
The panel, clip, and fastener are rated together, so parts are never swapped without a check.
Synthetic or self-adhered underlayment gives a second layer where water collects.
Call us or request an estimate with the building type and roof size. We will walk the panels before quoting anything.
New metal roofs and big repairs follow the same order, run by run.
We check the structure, purlin spacing, slope, gutters, and every curb before picking panels.
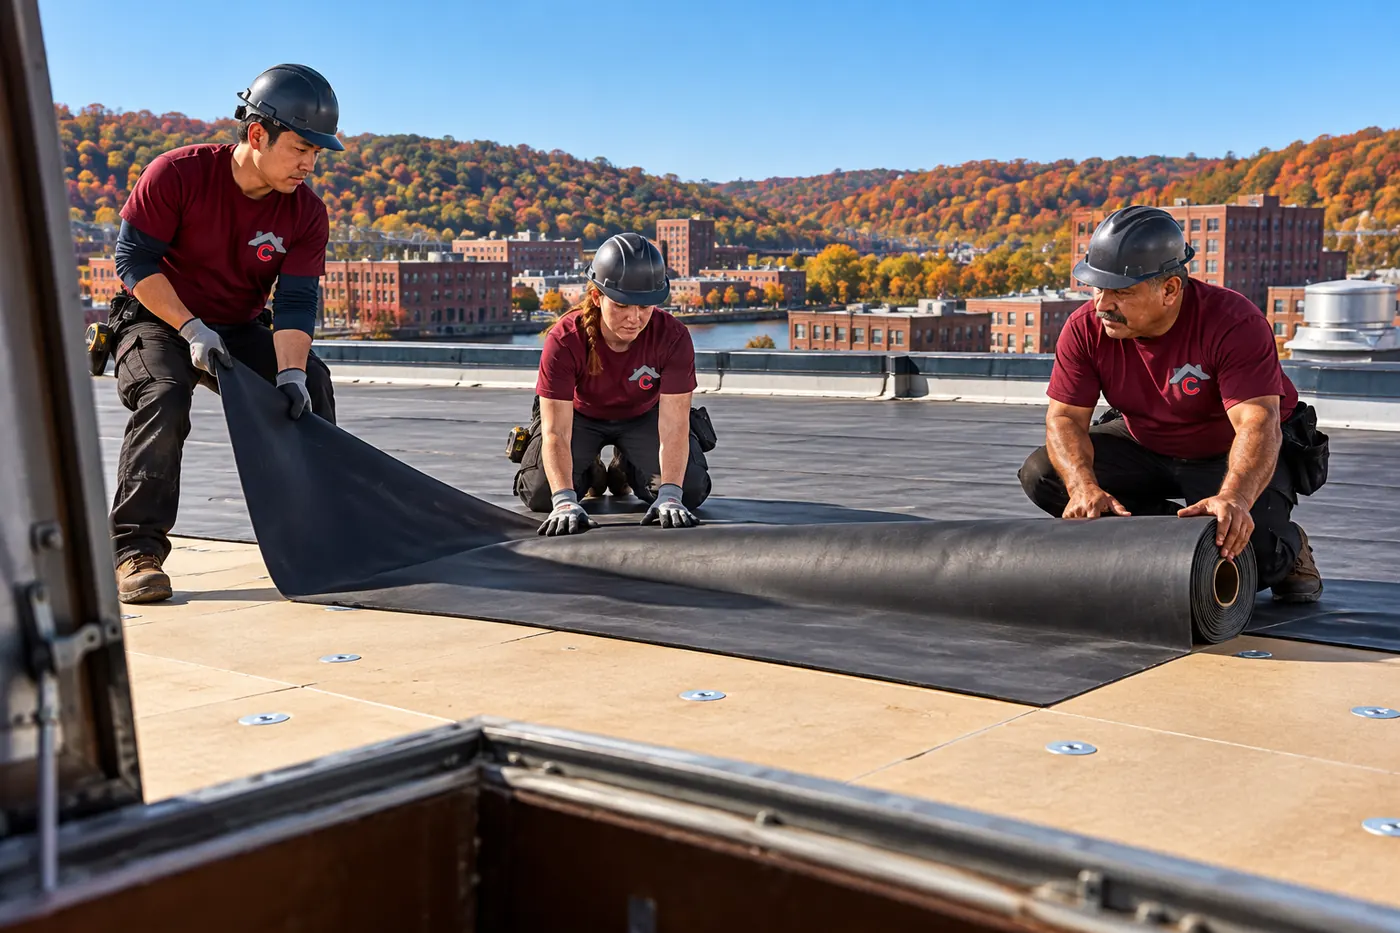
Panel minimum slopes and any added framing or snow load get checked against the building.
Faced blanket or rigid board goes in, with underlayment at eaves and valleys.
Panels go on with clips or screws at the maker’s spacing, closing each run before evening.
Ridge caps, eave and rake trim, wall flashing, and curb diverters finish the roof.
Metal buildings often have a flat section or an addition too, and each roof type gets its own plan.
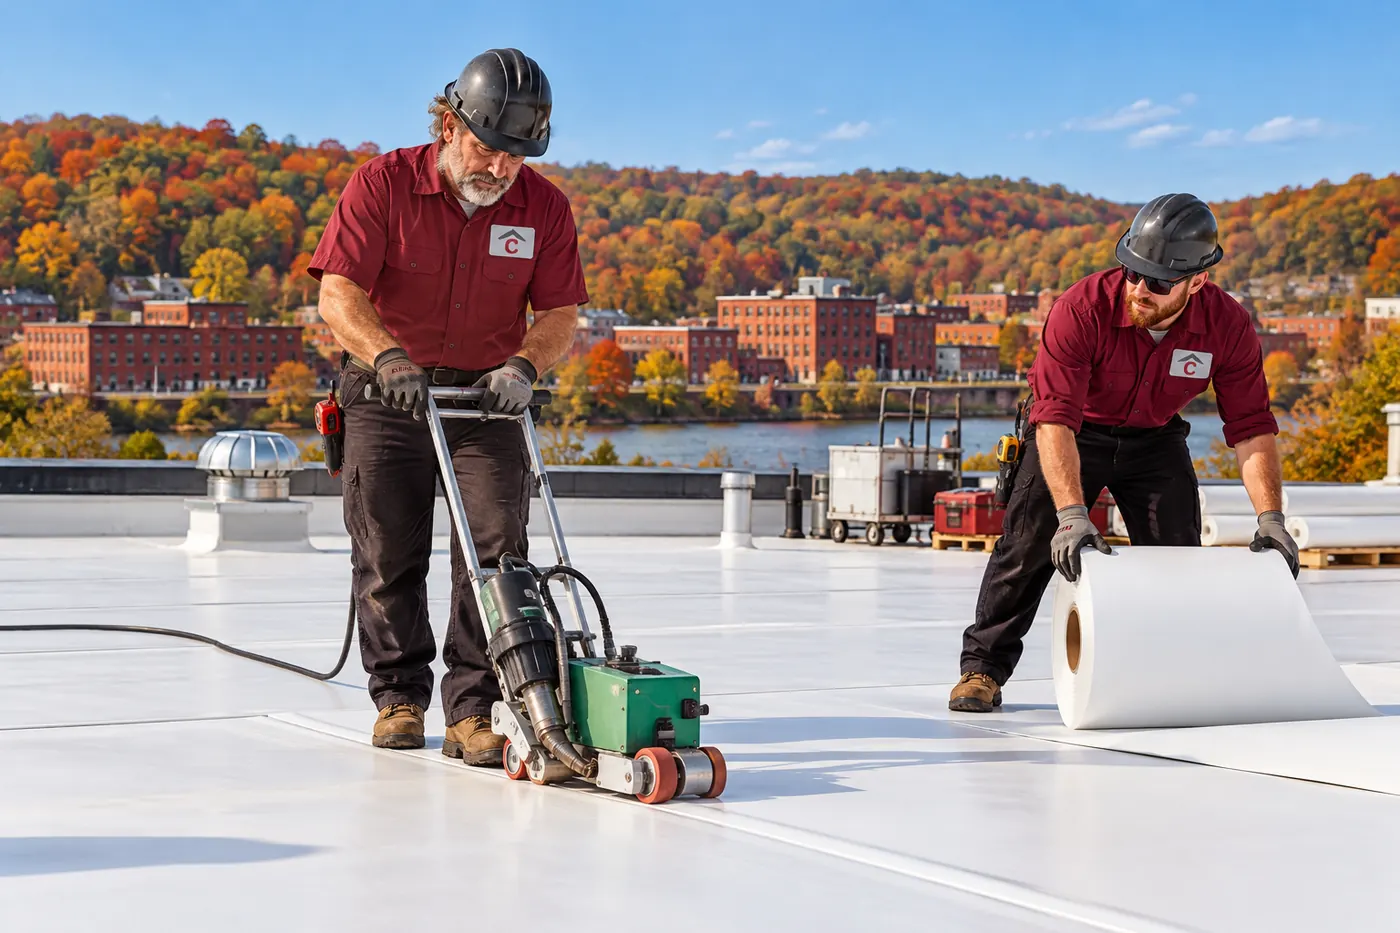
Welded membrane for the flat additions many metal buildings carry, tied into the panel roof at a flashed joint.
See TPO Roofing →Low-slope roofs that could take retrofit metal framing, or a new membrane if the structure rules framing out.
See Flat Roofing →Fastener, lap, and curb repairs on metal roofs whose panels still have plenty of steel left in them.
See Commercial Roof Repair →Standing seam fits buildings that want hidden fasteners and room for thermal movement. R-panel fits barns, shops, and plants where installed cost matters most. R-panel screws need periodic checks as washers age, while standing seam costs more up front and leaves far fewer exposed fasteners.
Panel steel comes in 22, 24, or 26 gauge, picked for the span between purlins and dent resistance. Paint finishes such as PVDF and SMP differ in how long color and gloss hold. Each maker lists the minimum slope for its profile.
Concealed clips or exposed screws with washers hold the panels, picked for thermal movement and wind rating. Insulation, synthetic or self-adhered underlayment, and trim at ridges, eaves, rakes, walls, and curbs complete the system. Swapping one rated part calls for a fresh wind check.
Yes. A grid of light-gauge steel fastened into joists or beams creates slope for new panels, and water sheds to new eave gutters instead of interior drains. An engineer checks the structure and snow load, and the work goes through building permit review.
Walk the roof each spring and fall, plus after strong Ohio Valley storms. Look for cracked washers, raised screw heads, packed gutters, branches on the panels, sealant gaps at boots and curbs, and lifted ridge caps. Stay on the flat of the panels or walkway pads so ribs and laps stay undented.
Coating comes up on metal roofs now and then, but repairs, new fasteners, and panel replacement come first on the jobs we do. Rust spread across many runs points to new panels on that area, and the inspection shows which applies.
Screw washers dry out in sun and heat, so checks each spring and fall catch the cracked ones. Replacing screws with the next size up and fresh washers is routine upkeep, and doing it before the washers fail keeps water out of the panel laps.
Tell us about the building and the panels on it, and we will set up a roof walk.